Residential Planning , Building Regulation & Structural Drawings and Reports for Extension

From concept to calculations to construction drawings, we help homeowners, builders and architects move projects forward with confidence.

2- 4 days
Quick Turnout
300+
Projects delivered
2 - 3hrs
Typical response
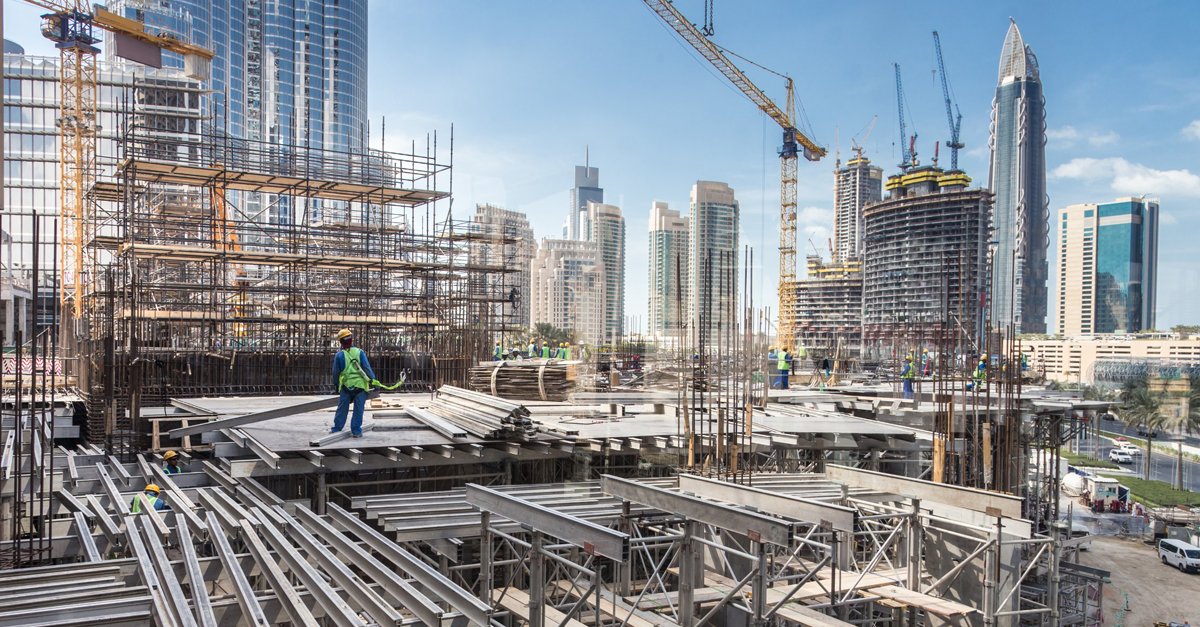
Structural engineering drawings
Steel structural construction
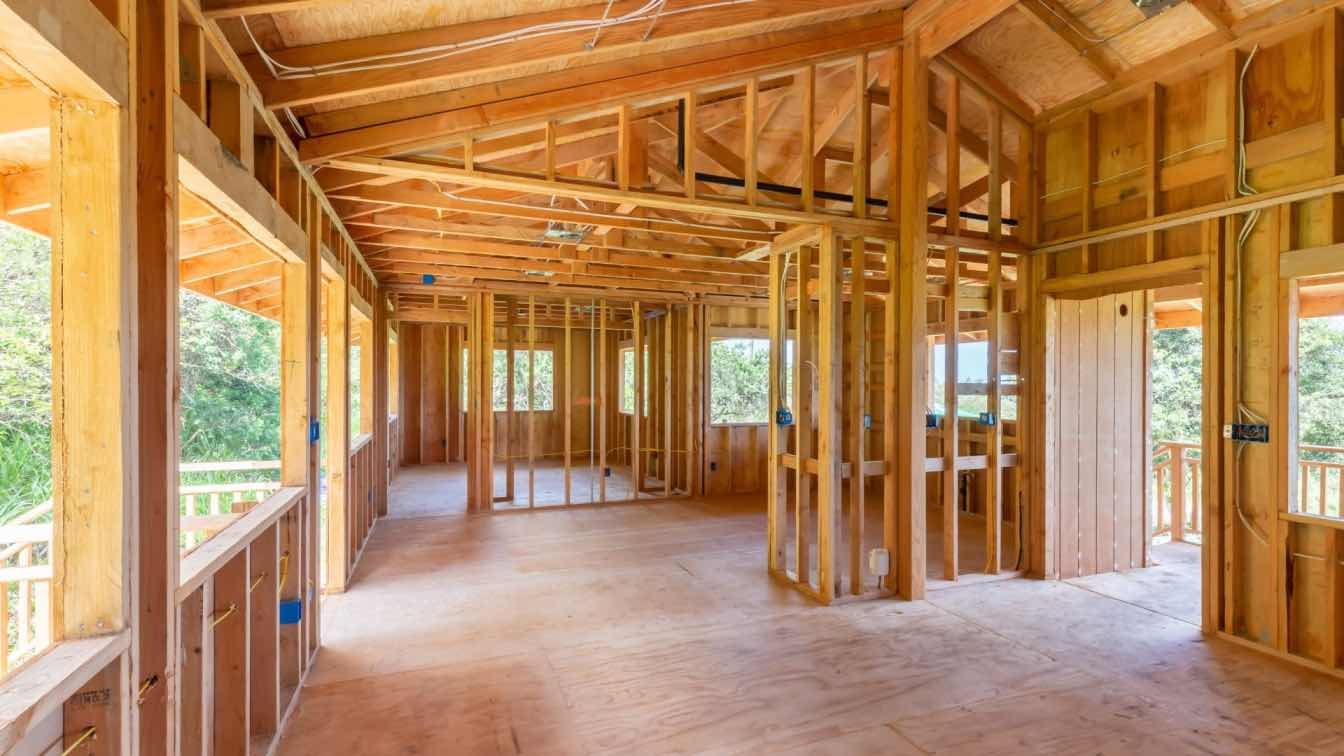
Residential structural construction
Residential roof structural work

Services

Clear Drawings, Calculations details, and compliant documentation and light commercial projects.

Selected projects

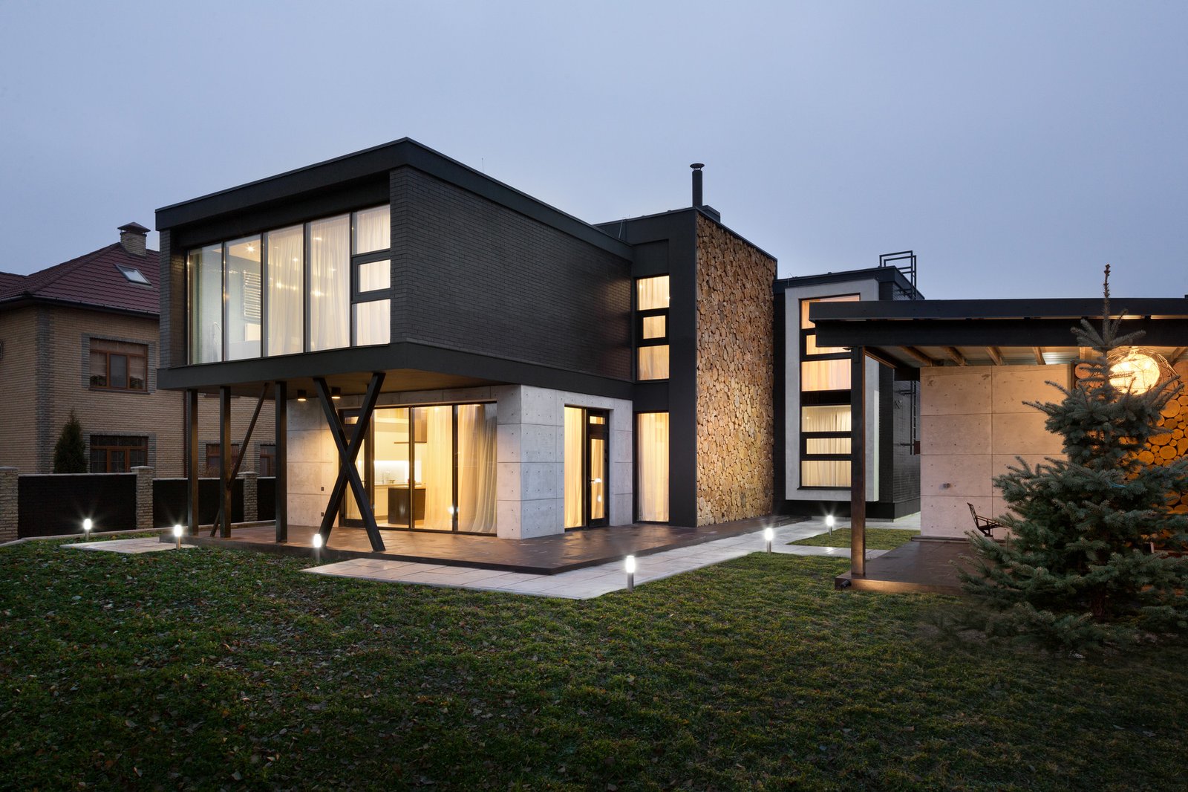
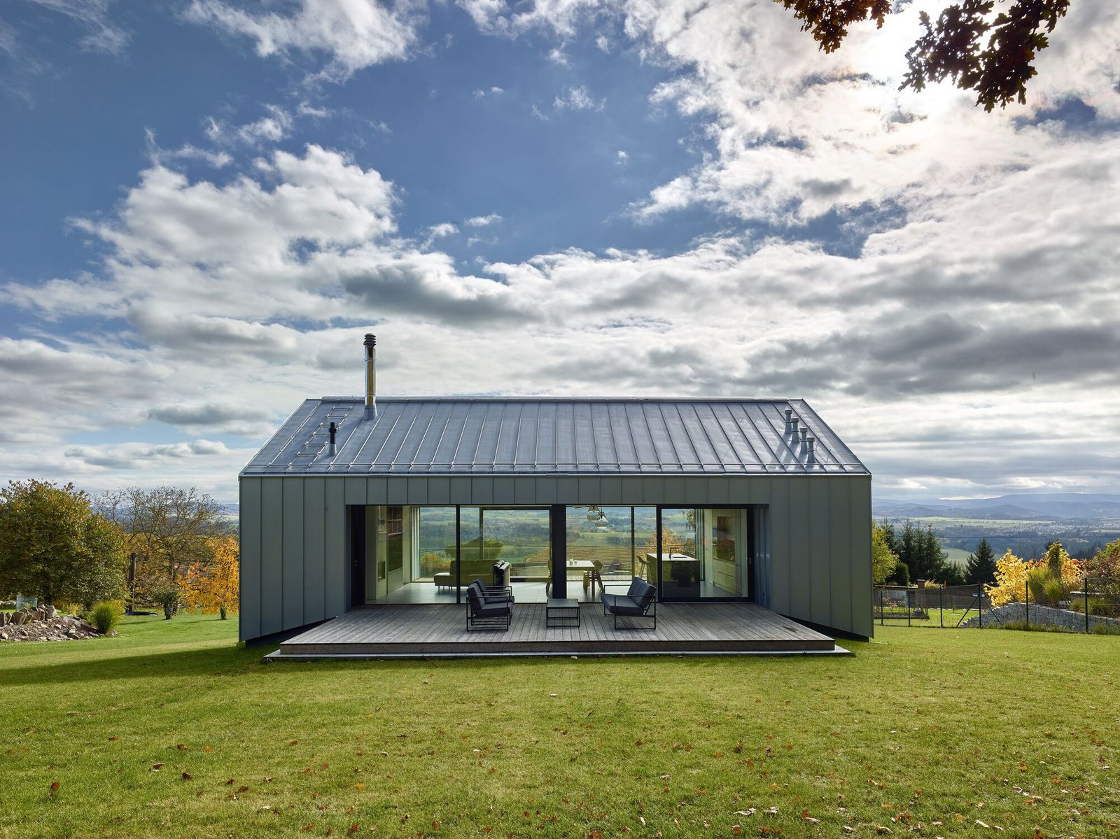
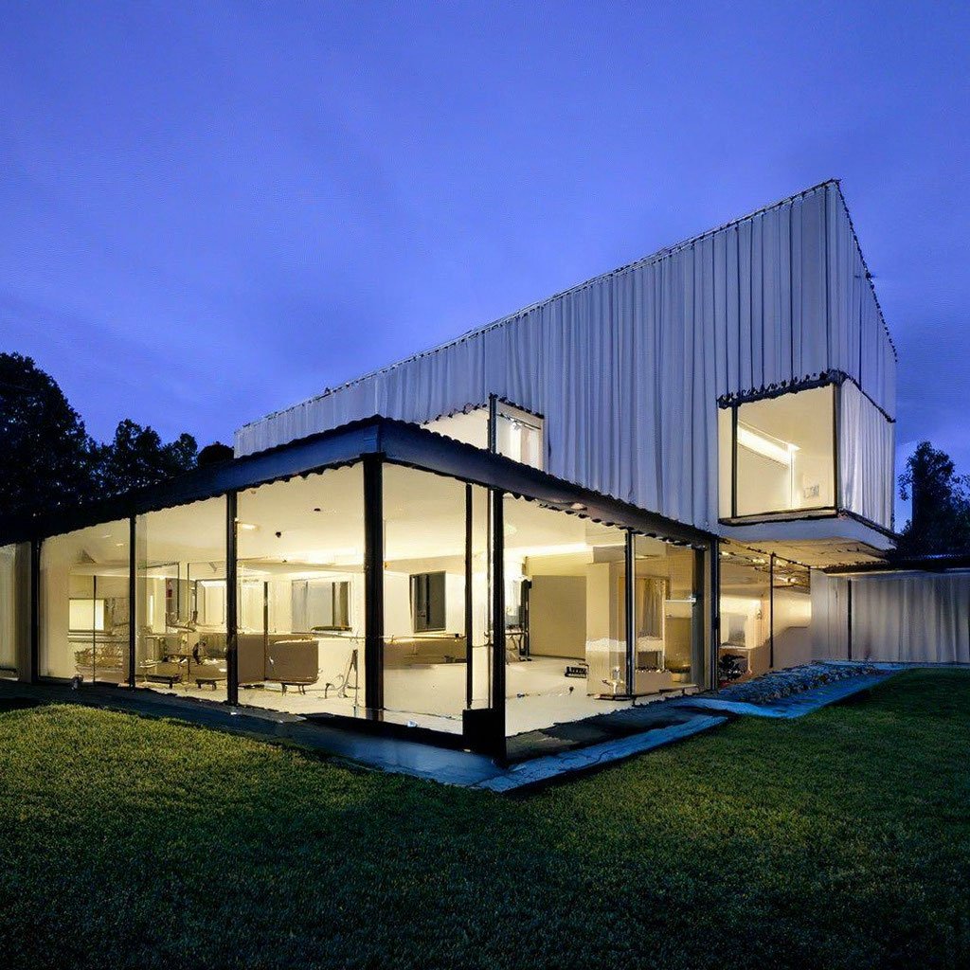
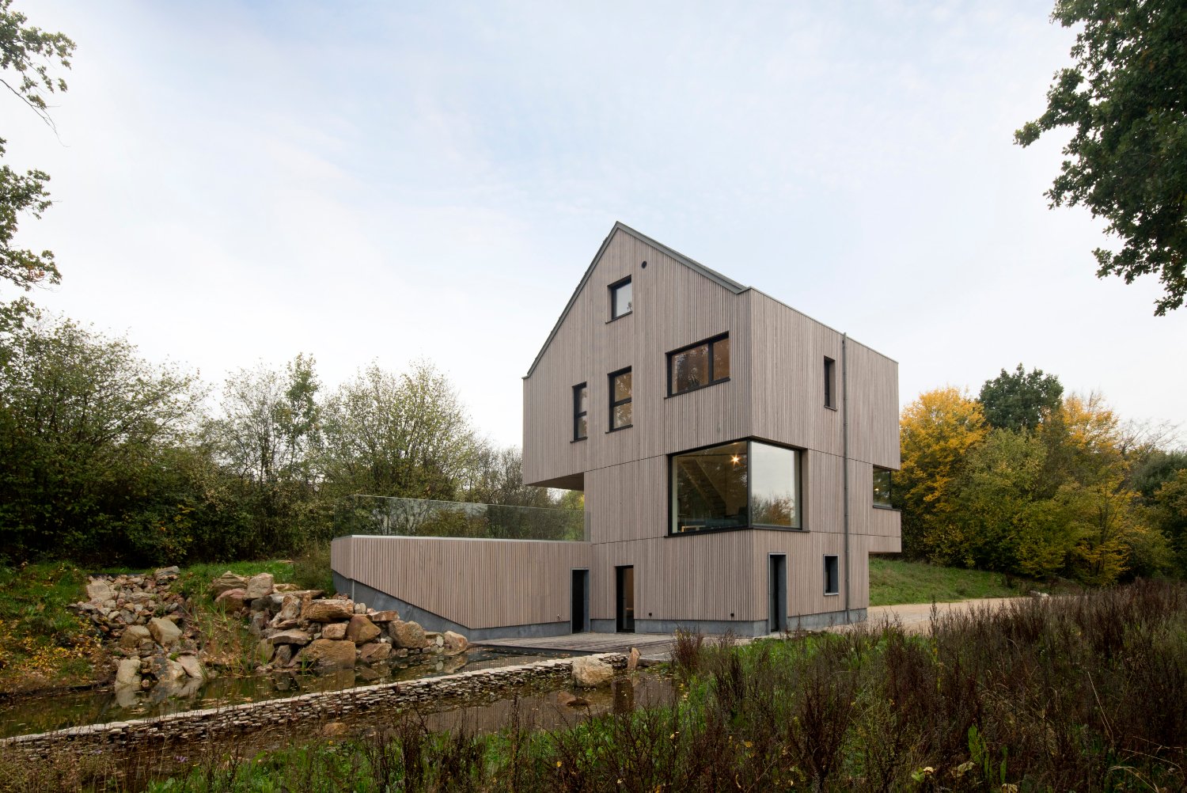
A glimpse of recent calculations, drawings and built outcomes.

What to expect

A straightforward process that keeps your project moving — clear drawings, robust calculations, and support through Building Control and on-site queries.

Collaborative delivery

We coordinate closely with your architect and contractor, and provide responsive support so decisions don't stall on site.

Clear scope & fixed fees Building Control-ready Site-friendly details

Simple process

  1. Review drawings/photos and confirm scope.
  2. Fixed-fee proposal (typically within 12 hours).
  3. Deliver calculations + marked-up drawings.
  4. Support through Building Control queries.

Clear drawings

Concise marked-up plans and notes that reduce site queries — dimensions and fixings where they matter.

Robust calculations

Verified load paths, serviceability checks, and documentation aligned with current standards and Building Control expectations.

Fast response

Proposals typically within 12 hours. Phased deliverables available to keep your programme moving.

Coordination & support

We coordinate with your architect and contractor to avoid clashes, and respond quickly to Building Control or contractor questions.

Have drawings ready? Send them over and we'll confirm the right scope and fee.

Contact us

What clients say

Homeowners, builders and architects on recent collaborations.

Request a proposal
Swipe to explore more testimonials

How to Order From Nexastructures

A simple three-step process to get accurate any of the planning drawings building regs drawings structural drawings for your project.

Structural drawings and project plans
Step 1 Share your project details

To size and check the accurately, we'll need some basic information about your project.

This usually includes:

  • Property address
  • Photos of the existing structure
  • Sketches, marked-up plans, or drawings
  • Dimensions and information about walls, floors and roof construction
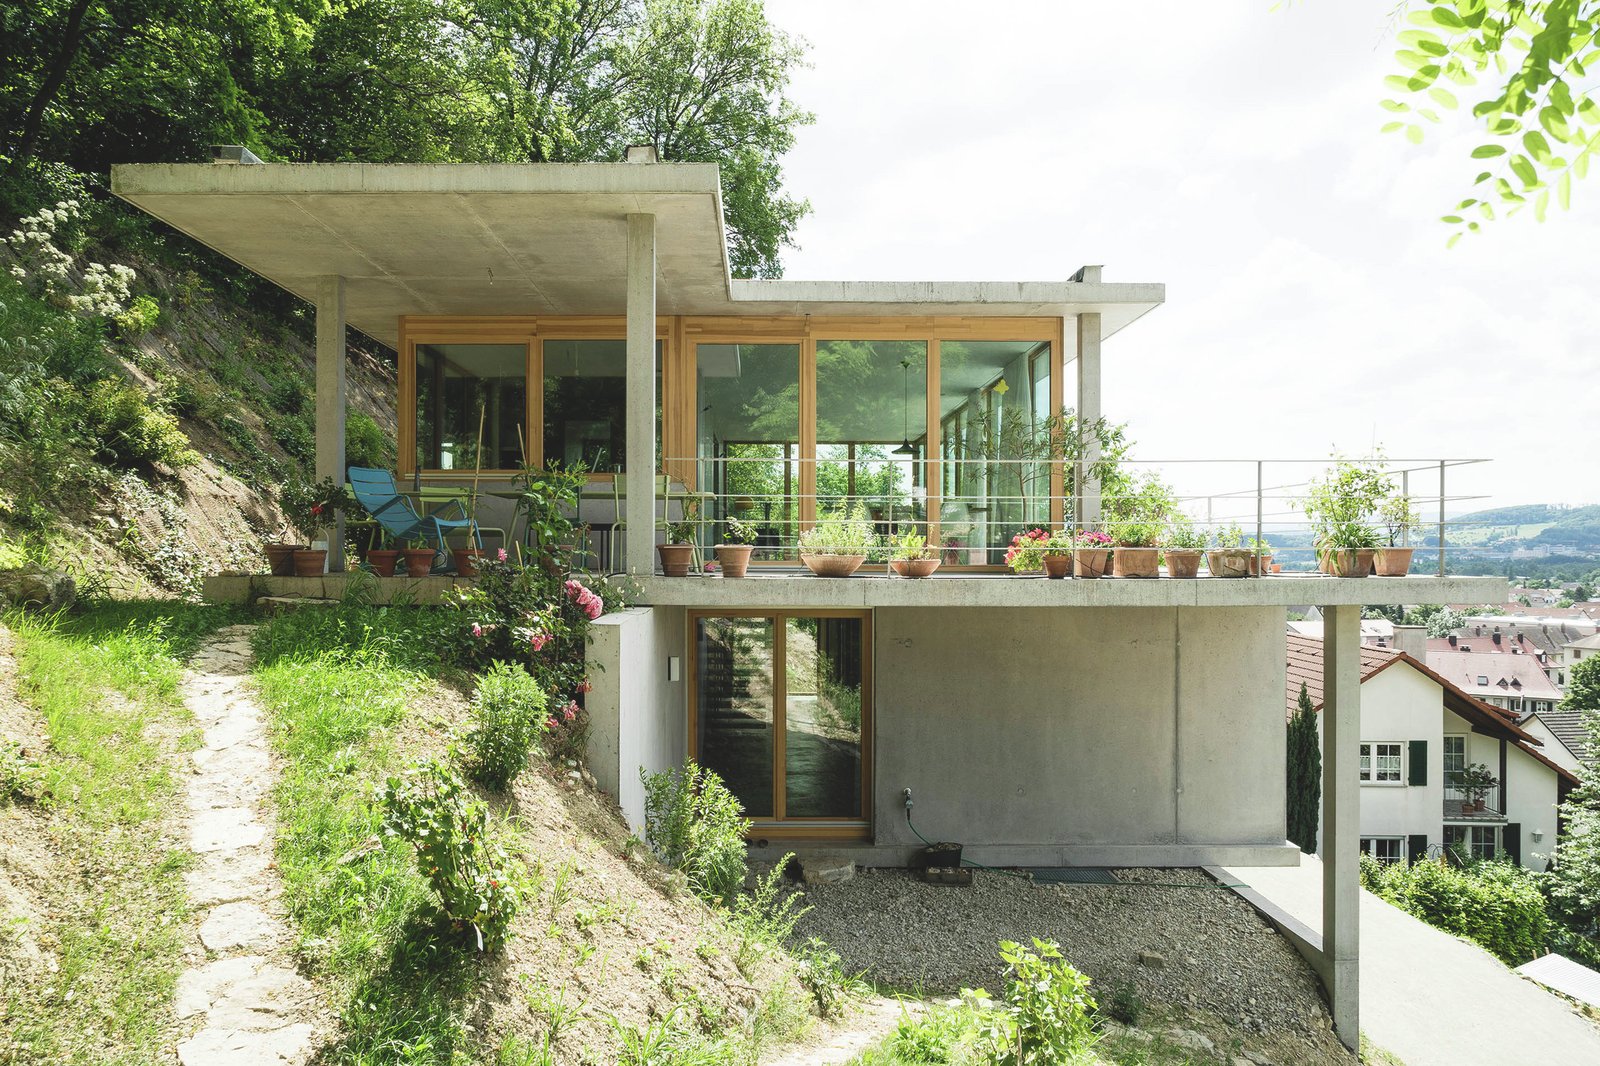
Reviewing a structural project quotation
Step 2 Review your fixed-price quote

Send your project information to us for review. We'll look through the available site info, photographs and details before confirming the required scope.

We'll then:

  • Confirm the scope of work
  • Identify any missing information
  • Provide a clear fixed-price quotation
  • Explain any additional details that may be required

There is no obligation to proceed. We only move forward once you're happy with the scope and quotation.

Engineer preparing structural calculations
Step 3 Calculations and certification

Once the scope is confirmed, we'll prepare the required package, its architectural or structural or both.

Your package may include:

  • Architectural or Structural Drawings
  • Supporting sketches where required
  • Structural design information for your builder or contractor
  • Confirmation of the completed calculation package

Once issued, the calculations can be passed to Building Control or shared directly with your contractor.

Tell me about your project

Share drawings or a brief and we'll return a fixed-fee proposal with scope and timeline. Typically replies within 2 - 3 hours (Mon - Fri).

Based in Work • Remote-friendly

What happens next

  1. We review your drawings (or photos/sketch) and clarify any gaps.
  2. You receive a fixed-fee proposal with scope, deliverables and timeline.
  3. We deliver calculations + marked-up drawings ready for Building Control.

Typical deliverables

  • PDF drawings and marked-up plans
  • Calculation package for Building Control
  • DWG exports on request
To price quickly, include:
  • Drawings (PDF) or photos/sketches
  • Approx. sizes/spans (if known)
  • Your timeline (e.g. "starting in March")
PDF/JPG/PNG. If files are large, email them instead.
Typically replies within 2 - 3 hours (Mon - Fri).

By sending this form, you agree that NEXASTRUCTURE can use your details to respond to your enquiry and prepare a proposal. We do not use this form for marketing. Read our privacy notice.